Furniture designed around your space
Custom Furniture Making
From design to finished piece, we prepare the furniture you need, built to your measured space.
Key information
- Category
- Custom furniture service
- Format
- By arrangement
- Start date
- Info after inquiry
- Cost
- By arrangement
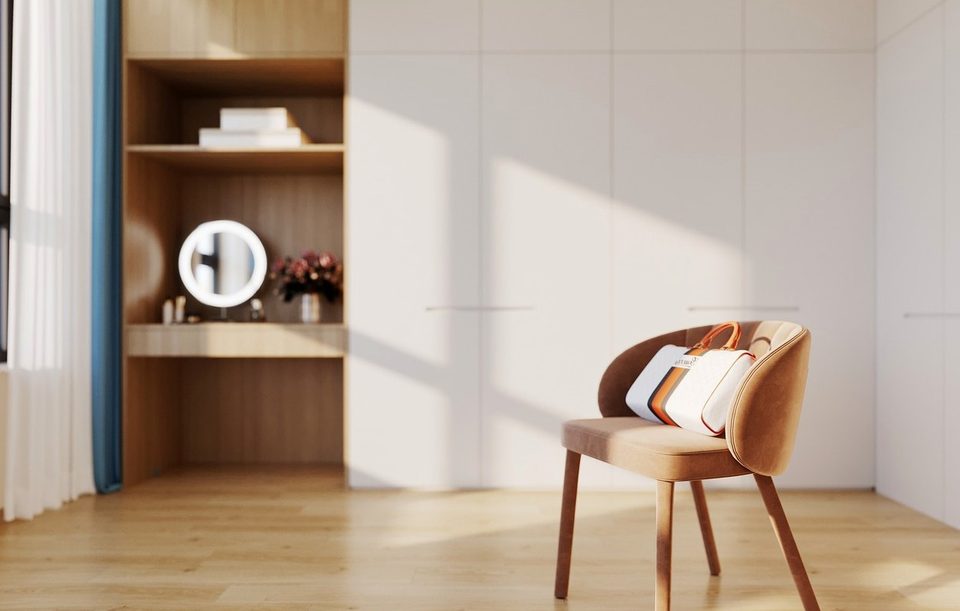
Challenges
Dimension mismatch with off-the-shelf furniture
Furniture on sale is generally made for typical spaces, so it often does not line up with the actual walls. Gaps that are too large or too small reduce storage and make passage harder.
Our approach
Design that starts from measurement
We first measure the space precisely and prepare drawings based on those dimensions. We re-check the position before installation so the furniture fits naturally with the space.
About
Custom furniture starts from conditions that are hard to solve with off-the-shelf pieces. We first measure the constraints of the actual space, such as wall lengths, the positions of doors and windows, ceiling height, and the locations of outlets and pipes, then determine the dimensions and form of the furniture based on those records. This way the furniture is designed to fit its place from the start rather than being forced into the space.
During the design stage, we review how the furniture will be used. We prepare drawings that account for storage capacity, opening direction, the minimum clearance needed for passage, and circulation in the living room or bedroom. We also guide you in choosing materials, finishes and colors that suit the light in the space and the overall interior style.
Once the drawings are finalized, production begins, and any changes to dimensions or materials are recorded in writing as the work progresses. Before installation, we re-check the installation position to confirm that the measurements match the actual space. You are welcome to ask any questions at any time through the contact form.
Programme
-
Measurement and space check
We measure the walls and floor where the furniture will go, along with the positions of doors and windows and nearby fixtures, and document them with photos. These measurements become the basis for all later design work.
-
Clarifying purpose and needs
We confirm the main uses of the furniture, the items it needs to store, and how people will move through the space. Writing down your requirements makes the design direction clear.
-
Drawings and material review
We prepare drawings that reflect the measurements and your requirements. We compare the characteristics and colors of wood, metal and finishing materials to find a combination that suits the atmosphere of the space.
-
Production and interim checks
We build the furniture according to the approved drawings. At key production stages we check dimensions and finish quality to confirm the level of completion.
-
Installation and final check
We re-measure the installation position and then place the furniture. We also check that doors and drawers operate smoothly, that the pieces are securely fixed, and that the gaps with surrounding finishes are even.
Who it's for
-
For those moving into a new apartment
Ideal for those who want to understand the exact dimensions of their space before moving in and want furniture that blends in naturally, like built-ins.
-
For those living in a small apartment
Suited to those who need furniture that balances storage and circulation in tight spaces such as narrow walls or hallways.
-
For those who can't find furniture that fits
Suited to those whose space has an irregular shape or who need specific dimensions, and who want the right result through custom design.
Custom Furniture Making
Frequently asked questions
- Who handles the on-site measurements?
- We'll walk you through the measurement method and schedule during the consultation. The measurement records serve as the baseline for the design drawings.
- Can I choose the materials and colors myself?
- You can compare the types and colors of wood, metal, and finishing materials, then choose what best suits the mood of your space.
- Can the drawings be revised?
- Drawings can be revised before production begins. Any changes after production has started will be discussed separately.
- Is installation included?
- We'll confirm the installation position again, then handle placement and fixing. We'll explain the full scope during the consultation.