We design the flow of the space first
Living Room Layout Planning
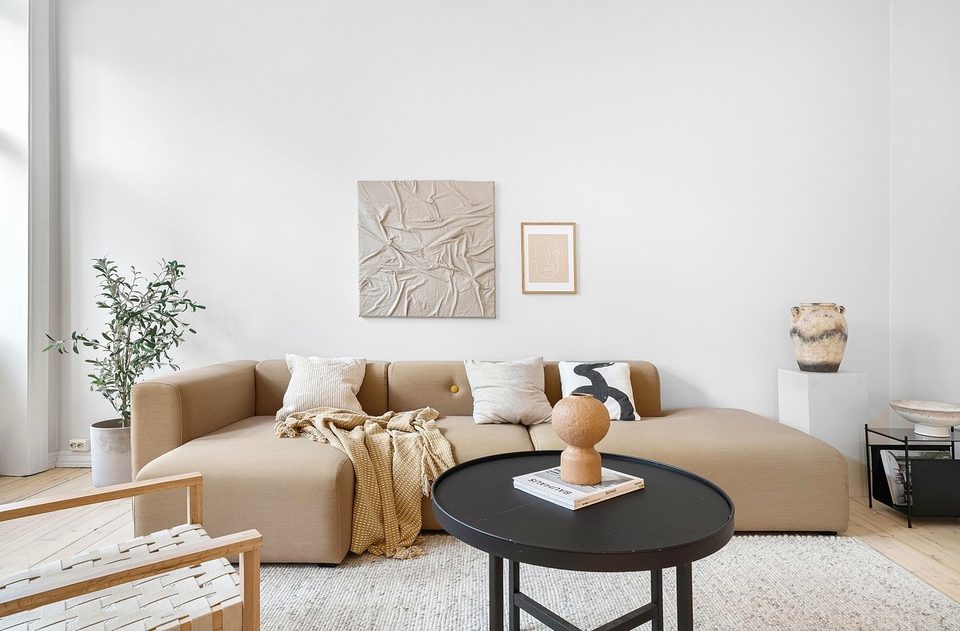
We plan the placement of your living room furniture around entrances, windows and traffic flow.
Key information
- Category
- Interior Consulting Service
- Format
- Online or in-person consultation, arranged individually
- Start date
- Start date set after scheduling
- Cost
- Price on inquiry
Challenges
The furniture is in, but the layout feels awkward
Many people only discover that a passage is too narrow or that a sofa blocks a window after the sofa and table are already in place. Moving furniture that has already been set down is also a hassle.
Our approach
Read the space first, then set the direction
We first map the relationship between the entrance, windows and circulation, then decide the direction and position of each piece. A to-scale floor plan lets you check the arrangement in advance.
About
Living room layout begins with reading the structure of the room before deciding where furniture goes. Check the direction of the view from the entrance into the living room, where the windows let in light, and the passages leading to the kitchen and bathroom, so furniture does not block the space. Recording the gaps between doors and windows at this stage makes later placement decisions much clearer.
The layout direction is mainly decided by which way the sofa back faces and where the TV or main focal point sits. We also check whether movement must pass between furniture or can go around behind it. Walkway width is generally set with enough room for people to pass comfortably.
In small apartments, it matters more to separate the floor area and height each piece occupies than to simply reduce the number of pieces. Placing low furniture near the window or arranging storage along the wall can easily create the effect of looking more spacious than it is. The final layout is organised from the floor plan and measurements, and built so it can be adjusted to your lifestyle.
Programme
-
Checking room dimensions
We measure and record the width and length of the living room, the ceiling height, and the position and size of doors and windows. Existing furniture dimensions are also noted.
-
Circulation and sightline analysis
We trace the movement routes from the entrance to the living room, kitchen and bathroom, and mark clearance space so furniture does not interrupt the flow.
-
Setting the layout direction
We divide the directions of the sofa, table, TV and storage into two or three options and compare them. Light direction and daily habits are considered together.
-
Finalising the floor plan
We organise the chosen layout as a floor plan, marking gaps between furniture and walkway widths. It is delivered so it can be used later in sofa selection or custom production.
Who it's for
-
Households moving into a new home
Suited to those who have not yet decided where furniture goes before moving in and want to know in advance the layout direction that fits the structure.
-
Those planning to replace furniture
Helpful for those who are changing a sofa or storage unit and are unsure whether to keep the existing layout or redo it, as it helps set clear criteria.
-
Residents of small apartments
Suited to those who find movement cramped in a narrow living room or feel furniture placement is difficult, helping them divide up the space.
Living Room Layout Planning
Frequently asked questions
- What materials do I need for layout planning?
- A rough floor plan or photos of the living area and nearby spaces, along with the dimensions of your main furniture, make the consultation more accurate. If you don't have them, we can go over the details together during the session.
- Can we consult without taking measurements first?
- Yes, but without measurements the accuracy of the layout may suffer. Before placing any furniture, we recommend measuring the positions of the doors and windows yourself.
- Should I plan the layout before choosing a new sofa?
- To find a sofa that fits the room's dimensions, it is more sensible to decide the arrangement direction first. Once the layout is set, choosing the size and shape of the sofa becomes much easier.
- Can I revise the layout after receiving it?
- We prepare the plan so it can be adjusted to suit your lifestyle and furniture set. The scope and method of revisions will be explained individually during the consultation.