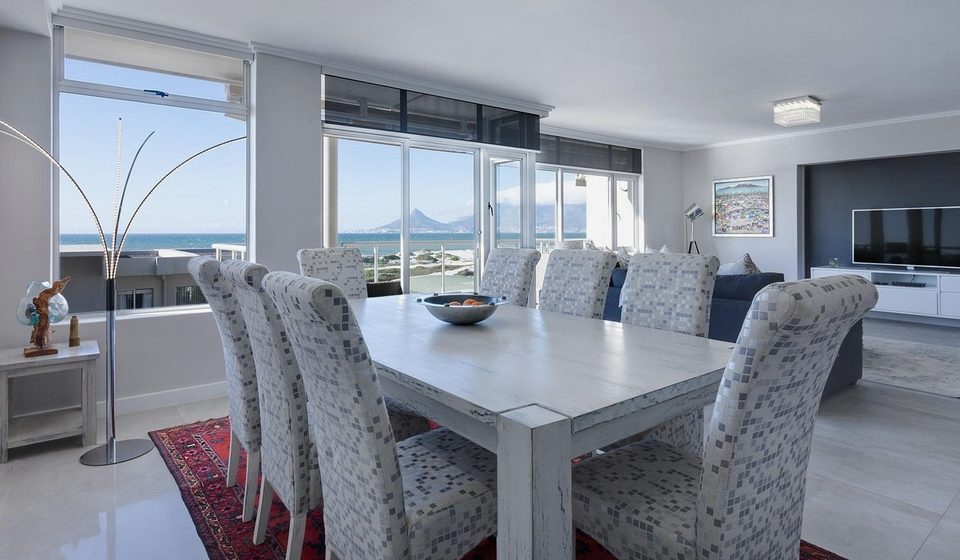
Living room layout begins with reading the conditions of the space rather than choosing furniture. Checking the position of the entrance and windows, the daily movement lines you repeat each day, and the direction the sofa faces, in turn, naturally determines where the table and storage should go. This article explains, in order, the items to check before you begin arranging.
Identifying the Entrance and Window Positions
The starting point of a living room layout is accurately identifying the conditions the space already has. The entrance is the passage people use, so it creates areas where furniture cannot go, while windows determine light and the direction of views. Also check the length of the walls and the positions of outlets, air conditioning and heating equipment. Recording these factors first makes later decisions much clearer. Mark the entrance and windows on a plan or simple sketch, and include the direction the door opens and the space needed to open the windows.
When checking the entrance and windows, you should also consider the clearance needed around them. Look at whether the route from the front door into the living room is blocked by furniture, and whether a large piece can stand in front of the door to the balcony. Placing the sofa under a window can let light come from behind and make the screen hard to view, so note the direction the light enters too. Sorting constraints and possibilities this way gives you a standard for comparing several layout options later.
It also helps to set one more standard when planning a living room layout: think about how people move before the size of the furniture. Even in living rooms of the same area, the usable walls and floor change greatly depending on where the entrance is. It is therefore sensible to fix the framework of the space first and then divide the places furniture will occupy within it. The conditions set at this stage can be referred to directly when choosing sofa dimensions and table size later.
Mapping Key Living Routes
A living route is the path people repeatedly take through the living room, such as the way from the entrance past the living room toward the kitchen or a bedroom, or from the sofa toward the window or balcony. Drawing these paths as lines on paper makes it clear where furniture should not go. The more often a path is used in a day, the wider it should be. When mapping routes, it is most accurate to trace them in the order you actually move, based on your everyday habits.
When mapping routes, also consider the width of each passage. Check whether two people can walk side by side and whether there is room to pull out a chair and stand up, and the layout will be far more practical. There should be enough space between the table and the sofa, and between the sofa and the TV cabinet, for comfortable movement. In small apartments, a difference of a few centimeters can make a noticeable difference in comfort, so it is worth measuring the actual widths with a tape measure. Recording routes and clearances together completes the basic framework of the layout.
It also helps to consider that weekday and weekend use can differ. On weekdays you may mostly relax on the sofa, while on weekends people may gather to eat or work together. Sketching the paths used in each situation separately makes it easier to judge whether one layout can accommodate all of these activities. If many routes overlap, you can consider adjusting the position of furniture or reducing its size.
- Check the width of the passage from the entrance to the center of the living room
- Mark the main routes to the kitchen or bedrooms
- Check the clear space leading to the window and balcony
- Confirm there is enough clearance to pull out a chair and stand up
Deciding the Sofa Position and Line of Sight
The sofa is the central piece of a living room layout, so it is generally best to decide its position first. Where the sofa goes depends on where the eye naturally falls in relation to the TV, the windows and the entrance. Most people value the direction their gaze lands on when seated. Therefore, look at the wall where the TV will be, the light from the windows, and how the sofa appears from the entrance. Imagining several orientations in practice will help you find the most comfortable spot.
When choosing the sofa position, also consider the space behind it. If people walk behind the sofa, the backrest height and the room to pass matter. Whether you place the sofa against a wall or float it into the middle of the room also changes how spacious the living room feels. Against a wall, the central space opens up and conversation gathers in one direction; floating it creates a sense of dividing the space. Whichever approach you choose, adjust the distance between sofa and table so that conversation and movement remain easy.
Once the line of sight is set, check how the front and sides of the sofa will look. It is worth considering whether the back of the sofa is the first thing visible when entering the living room from the entrance, or whether the faces of those seated are. This affects both the first impression of the space and how comfortable it is to use. Reviewing these different viewpoints once before finalizing the layout reduces the hassle of moving things later.
Matching Rug and Table Sizes
The sizes of the rug and table are determined in relation to the sofa. The rug should be large enough for the front legs of the sofa to rest on it, so that the whole living room feels unified. Even with just the two front legs of the sofa on the rug, the space feels stable. Conversely, a rug that is too small makes the furniture look scattered, as if floating on the floor. Before choosing a rug, it is therefore best to measure the sofa's length and the position of its front edge.
Choose the coffee table by considering both the reach from the sofa seat and the walking route. As a rule, the tabletop should be at about the same height as the sofa seat or slightly lower for easy use. Keep enough space between the table and the sofa for people to pass comfortably. The table length can be considered in the range of about half to two-thirds of the sofa length. The actual size depends on the room area and the depth of the sofa, so it is worth comparing options by marking them on a floor plan.
When placing a rug and a table together, you also need to check the balance of overall height and color. If the table is too tall, it can catch the eye and make the space feel cramped. A thick or bright rug texture may clash with the table color, so it's safer to match the materials as well. Even if the sizes fit, a visual weight skewed to one side makes the living room look tilted. Before arranging, sketch the actual dimensions on paper and place them temporarily on the floor; your judgment becomes much clearer.
- Size the rug so that at least the two front legs of the sofa can rest on it.
- Set the coffee table top at a height similar to or slightly lower than the sofa seat.
- Leave a comfortable walkway between the table and the sofa.
- Review the material and color of the rug and table together.
- Place pieces temporarily on the floor to check how they actually feel in use.
Deciding Where to Place Storage Furniture
The first priority in placing storage furniture is deciding its position based on the items you use and how often you use them. Storage units that run along a wall naturally draw the eye and become the reference line of the space. However, placing them directly in front of an entrance or where they block a window can obstruct light and traffic. The depth of a storage unit should be decided within a range that does not narrow the walkway. You should also calculate in advance the direction a door opens and the space a drawer needs to pull out.
Furniture that draws attention, such as a TV or display cabinet, is often placed on the wall directly facing the sofa. If storage furniture takes up the whole wall, it can look oppressive, so leaving open space is important. A low cabinet opens up the view, while a tall one emphasizes the vertical lines of the wall. Consider the distance between the storage furniture and the sofa as well, and make sure there is room to fully open doors and drawers. Identifying the quantity of items you need to store first will help you determine the size and position more accurately.
Electrical outlets, lighting, and window positions are also factors to check alongside storage placement. If furniture blocks an outlet, it becomes inconvenient to use and cable management becomes harder. Placing a tall storage unit near a window that admits light can reduce daytime natural light. The contrast between the wall color and the furniture finish is also a standard for judging whether the storage piece suits its surroundings. Checking these elements all at once reduces the hassle of moving things later.
Checking Actual Movement Distance After Placement
After placement is complete, walk around the living room to check the actual movement distances. Walkways that seemed spacious on the plan can feel narrower than expected once furniture is in place. It is good to trace each route from the entrance to the sofa, toward the kitchen, and to the balcony. At the same time, check the direction doors open and the space needed to pull out chairs. If there is a point where your path gets blocked, moving the furniture there little by little is effective.
When checking movement distances, it helps to think through a day of daily life and use repeated movements as your reference. Reproduce in practice movements such as getting up from the sofa and moving toward the window in the morning, or taking items out of the storage unit in the evening. If during this process you often have to turn your body or walk around furniture, you should review the arrangement again. Judge the width of the walkway by whether one person can pass through it without discomfort. Repeating this several times makes it easier to spot inconveniences you would otherwise not notice.
Once the movement check is finished, it also helps to keep a record of the adjusted arrangement. Noting the dimensions and position each time you move a piece makes it easier to judge the final plan. If the finished layout is stable, it is likely to stay in place for a long time without major changes in daily life. If needed, you can also move only some pieces step by step instead of changing everything at once. In the end, the completeness of an arrangement depends less on the numbers on the plan and more on how natural the actual movement feels.
Key takeaways
-
Check the Position of Entrance and Windows The positions of the living room entrance and windows are the starting point for deciding the area where furniture can go and the traffic routes.
-
Relationship Between Sofa, Rug, and Table Sizing the rug and table relative to the sofa's length and the position of its front edge is a stable way to get the proportions right.
-
Check Movement After Placement The final layout should be settled not on a floor plan alone, but after walking the space in person to check travel distances and the width of the walkways.
This article is intended to provide general information and does not replace official professional advice.