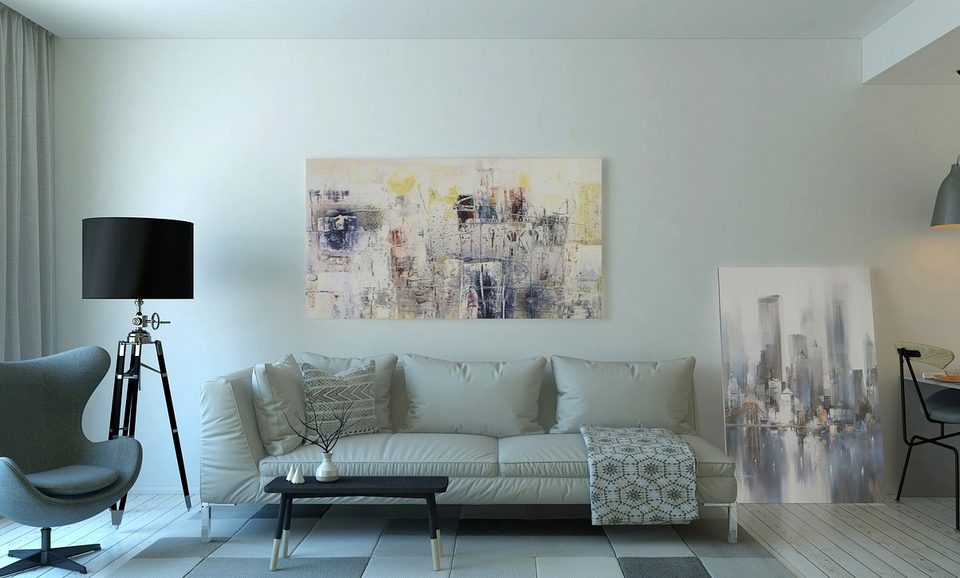
A sofa is the largest piece of furniture in the living room, so choosing the wrong size can make the whole space feel cramped or block daily movement. This article walks you through how to set a sofa's width and depth based on the room's area and traffic flow. We cover the relationship between area and width, seat height, viewing distance, clearance for walkways, standards for small apartments, and measuring before installation, so please read through each point in order.
How Living Room Area Relates to Sofa Width
When deciding on sofa width, the first things to check are the living room's total area and wall lengths. Even rooms of the same size can allow different furniture lengths depending on their proportions, so it's best to measure the longest wall section where the sofa could go. In general, sofa width is often set between one-half and two-thirds of that wall's length. This also leaves room for storage units or side tables on either side of the sofa. Larger rooms suit wider sofas, but filling the wall completely can make the space feel stifling.
Judging living room area and sofa width by overall layout balance is more accurate than using a simple ratio. If you plan for a table in front of the sofa and space to walk around it, the usable sofa width becomes smaller than the wall length. Walls with windows or doors need clearance for opening and closing, so exclude those sections from your calculation. Also, the width you need changes depending on whether the sofa sits against the wall or floats in the middle of the room. If you have floor plans, mark the furniture layout on them; if not, tape out the sofa's size on the floor to help visualize it.
After setting a width, check whether it fits your actual lifestyle. The number of seats and length you need depend on whether the whole family sits together or people often lie down to rest. A sofa with more seats will be wider, so confirm again that your living room has enough space. Conversely, if you mainly use it alone or have occasional guests, a narrower sofa may leave you more open space. It's best to set dimensions by considering both the room's area and your daily habits.
Checking Sofa Depth and Seat Height
Sofa depth is measured from the backrest to the front edge of the seat when sitting, and it greatly affects comfort. If it's too deep, your lower legs may not reach the floor comfortably; if it's too shallow, it's hard to lean back. Seat height also matters: a height that doesn't strain your knees when standing up is generally considered comfortable. Checking whether your knees bend close to a right angle with your feet flat on the floor helps you judge seat height. Since ideal values vary by body type, sitting on the sofa yourself is the most reliable way to decide.
Seat depth and backrest angle are closely tied to how the sofa will be used. If you prefer leaning deeply back while reading or watching TV, a model with generous depth and a gentle backrest angle suits you. If your main use is sitting upright and chatting, a slightly shallower seat makes it easier to maintain good posture. Cushion thickness and filling firmness also affect the perceived depth, so keep in mind that the same dimensions can feel different depending on materials. When checking seat depth, judge it with the cushions in place, since that is closest to how you'll actually use it.
When checking height, two details are often overlooked: the position of the armrests and the height of the top of the backrest. Armrests that are too high raise the shoulders and cause fatigue, while armrests that are too low make it hard to support the body. If the backrest reaches too high, it can block a wall or window and make the room feel smaller, so it is worth checking the sightlines and the flow of light as well. Before buying, the most accurate method is to sit on the piece in a showroom and check its depth, height and armrests all at once. When choosing online, compare the depth and seat height in the product's dimension chart carefully to avoid mistakes.
The right distance between the TV and the sofa
The distance between the TV and the sofa is determined by the screen size and viewing posture. If it is off, eye strain increases or the screen feels cramped. A common guideline is to base the distance on the screen's diagonal length, usually about two to three times that length. This is only a reference, however, and it is more practical to adjust it to the layout of the living room and the arrangement of the furniture. Accurate calculation also requires considering the depth of the sofa and where the TV is mounted. If possible, sit on the sofa and check the position while looking at the screen.
The space between the TV and the sofa affects not only the furniture layout but also movement during viewing. If the distance is too short, it is hard to see the whole screen at once; if it is too long, fine details become hard to see. Including the depth of a TV cabinet or shelf may also require more room. When the sofa is chosen first and the TV position is adjusted afterwards, working backwards from the sofa depth is convenient. When viewing distance and sofa position align, the balance of the whole living room looks much more settled.
When deciding on the viewing distance, it is also worth considering the eye level of the people who use the room. Households that often sit on the floor and households that watch from chairs have different eye levels, so the height of the screen's center should differ accordingly. If the screen is much higher or lower than eye level, it strains the neck and shoulders, so check that the center of the screen roughly matches eye level when seated on the sofa. Whether you choose a wall mount or a stand, this height standard applies in the same way. Matching dimensions and height together makes the viewing environment much more comfortable.
- Estimate the viewing distance first based on the screen's diagonal length
- Check that, when seated on the sofa, the height of the screen's center is close to eye level
- Include the depth of the TV cabinet or shelf in the distance calculation
- Working backwards from the sofa depth to place the TV makes arrangement easier
Layout principles for leaving room for passageways and movement
Leaving room for passageways and movement is the aspect most often overlooked when deciding the sofa size. Even if the sofa's dimensions seem suitable, a room can feel cramped if the path from the entrance into the living room or the route to the kitchen is blocked. The sensible order is generally to first secure a passage width that people can walk through comfortably, and then decide the sofa's position and orientation within the remaining area. Some clearance is also needed between the back of the sofa and the wall for cleaning and moving. If this space is not accounted for, inconvenience builds up in daily life. An approach that maps out the circulation first and places the furniture afterwards is therefore the most reliable.
There are a few basic principles for keeping circulation open. Rather than pushing the sofa fully against the wall, many people leave some space so that someone can pass behind it. It is also important to check that the direction in which the door swings does not overlap with the sofa's position. If a straight path cuts across the centre of the living room, turning the sofa slightly to redirect that flow is another option. Such adjustments should be based on how the space is actually used. It helps to think in advance about which routes you use most often.
Once the circulation plan is settled, the final check is whether the sofa fits comfortably within the space. Working backward from the combined passage width and clearance gaps gives you the maximum dimensions the sofa can occupy, which makes the range of options clear. In this process, consider not only the width of the sofa but also the depth taken up by the armrests and backrest. It's important to remember that the actual footprint is larger than it looks. Ultimately, circulation sets the limit on sofa size and is the starting point for the layout.
Size guidelines for small apartments
In small apartments, the limited floor area makes the criteria for choosing a sofa size even stricter. The smaller the living room, the larger the share of space a sofa takes up, so a single piece of furniture can define the feel of the room. In this case, it's better to start with the minimum dimensions that suit the number of people you need to seat, rather than adding more seats. Choosing a low armrest or a slim backrest also helps reduce visual bulk. The height and texture of furniture matter even more when space is tight. Above all, the key is finding the smallest size that still suits your way of living.
In practice, a common approach in small apartments is to adjust the size of supporting pieces alongside the sofa. Instead of one large sofa, pairing a mid-sized sofa with a lightweight accent chair adds flexibility. Arrangements that are easy to reposition expand how the room can be used in a narrow living room. However, when placing several pieces, review the whole arrangement so that walkways don't shrink. Prioritizing balance over the number of pieces leads to better results. Choosing materials and colors that make the space feel more open also helps.
When setting size guidelines for a small apartment, consider not only the sofa's actual dimensions but also the clearance needed in daily use. The space left in front of your knees when seated and the room behind you needed to stand up both directly affect everyday comfort. Without this clearance, a small room can quickly feel cramped. For that reason, judge size not simply by whether the furniture fits, but by whether daily life feels comfortable. The best choice comes from a balance that considers both the space and how you live in it.
- First, confirm how many people will use it and how they sit
- Calculate the actual footprint width, including armrests and backrest
- If placing supporting pieces, recheck the overall passage width
- Consider how furniture height affects sightlines and natural light
Measuring and using mockups before installation
Measuring before installation is the most basic and important step in choosing a sofa size. Accurately record the length of the living room walls and the positions of windows, doors, outlets, and heating pipes. Where possible, check your measurements more than once to reduce errors. In particular, confirm the passage dimensions for bringing furniture in through the elevator or entryway. If the piece cannot physically be delivered, even a sofa with perfect dimensions is unusable. For safety, include the delivery route in your measuring step.
Using a mockup lets you sense the layout in ways that drawings or numbers alone can make hard to picture. A simple method is to draw the sofa's outline at its true dimensions on paper and tape it to the floor, or mark the outline with masking tape. This shows you how much room remains in the walkways and whether the door would hit the furniture when opened. It's also useful for imagining your eye level while seated and checking the relationship to the TV or windows. Checking with a mockup is an inexpensive way to avoid mistakes.
Once measuring and mockup checks are complete, it helps to organize the results so they are easy to review at a glance. Recording the wall lengths, passage widths, and delivery route dimensions together reduces confusion when comparing options. Keeping photos of the layouts you tested with the mockup makes them easier to revisit later. Using this information to make the final decision on the sofa's width and depth brings you closer to a choice that fits the space. Thorough checking leads to a decision you won't regret.
Key takeaways
-
Circulation first Secure walkways and access routes before deciding on sofa size.
-
Small space guidelines In a narrow living room, it is better to base your choice on the actual footprint and the clearance around it, rather than on the number of seats.
-
Measuring and Mock-ups Measure the wall lengths and the delivery route, and mark the sofa's outline on the floor to check the layout in advance.
This article is intended to provide general information and does not replace official professional advice.